Properties · Construction · Interiors

Building better homes.Managing every stage.

From finding the right residential plot to planning, construction, interiors and handover, LandCo brings the entire home-building journey together under one roof.

Yelahanka · BengaluruPlot + Construction · End-to-endTurnkey · Residential
What we do

One partner from plot to home.

LandCo combines property, construction and interiors so homeowners can move through the process with fewer handoffs and a clearer execution path.

01 · PROPERTY

Residential Plots

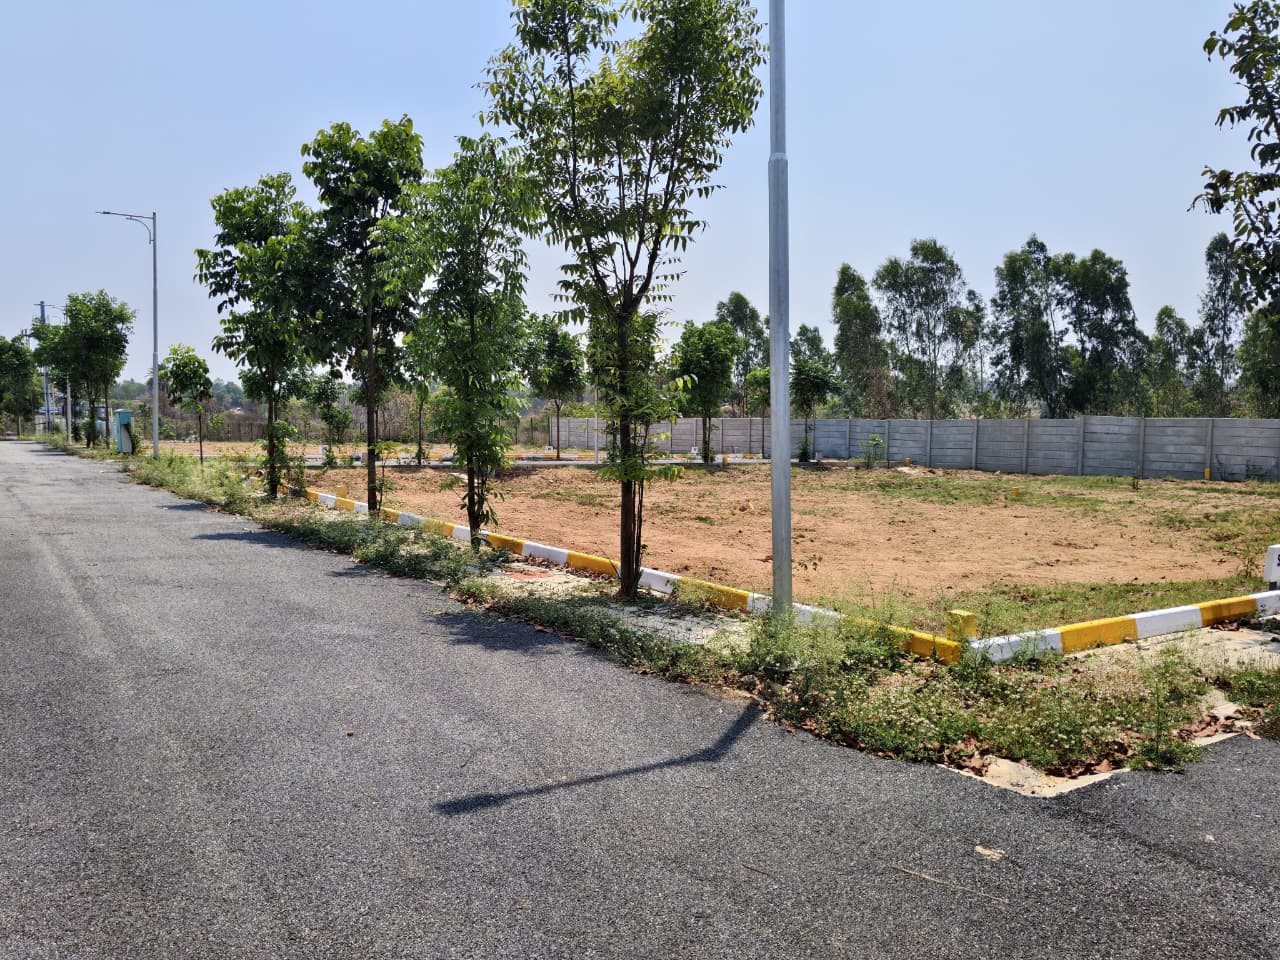
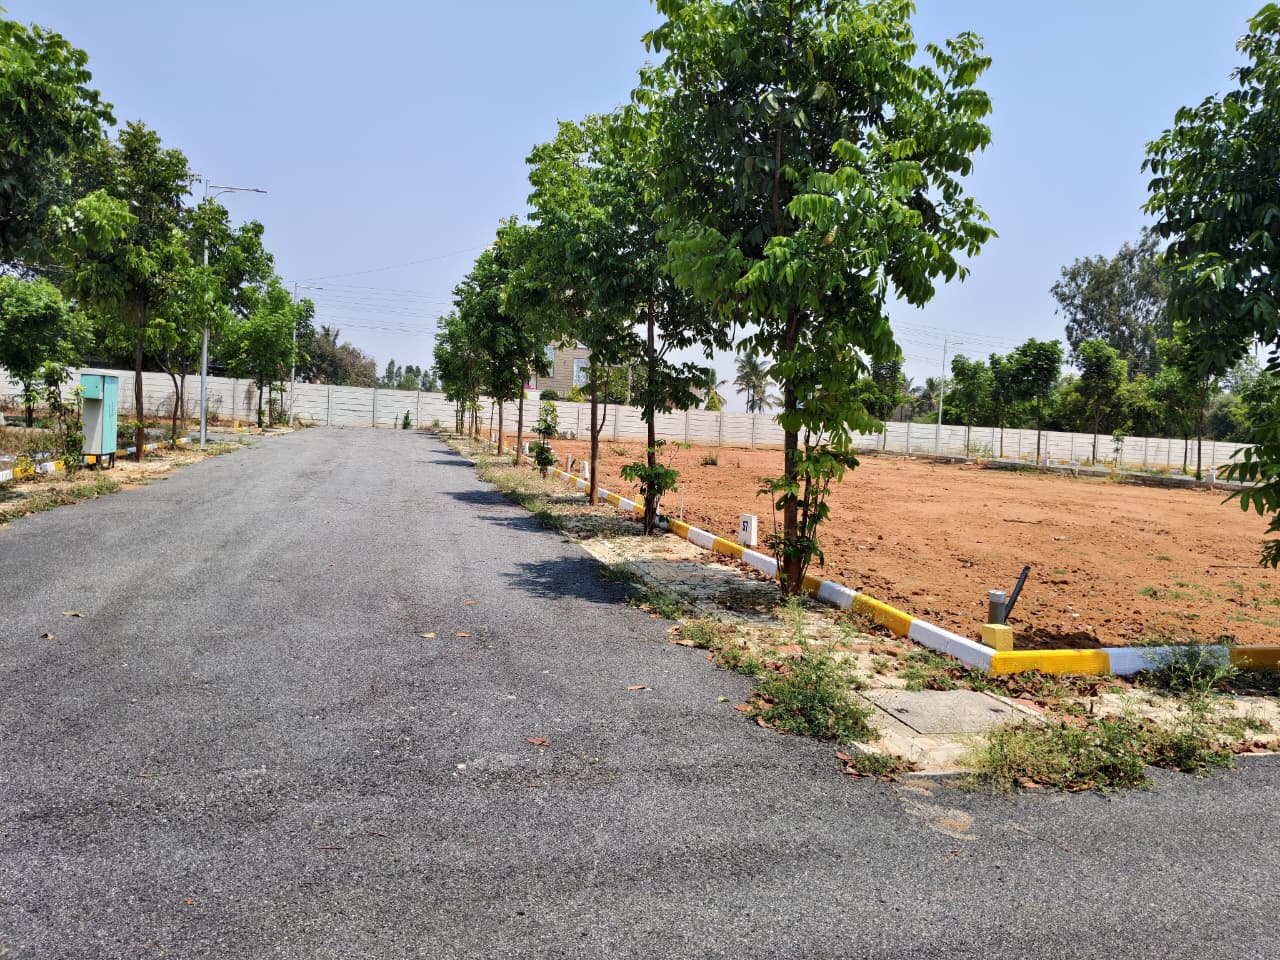
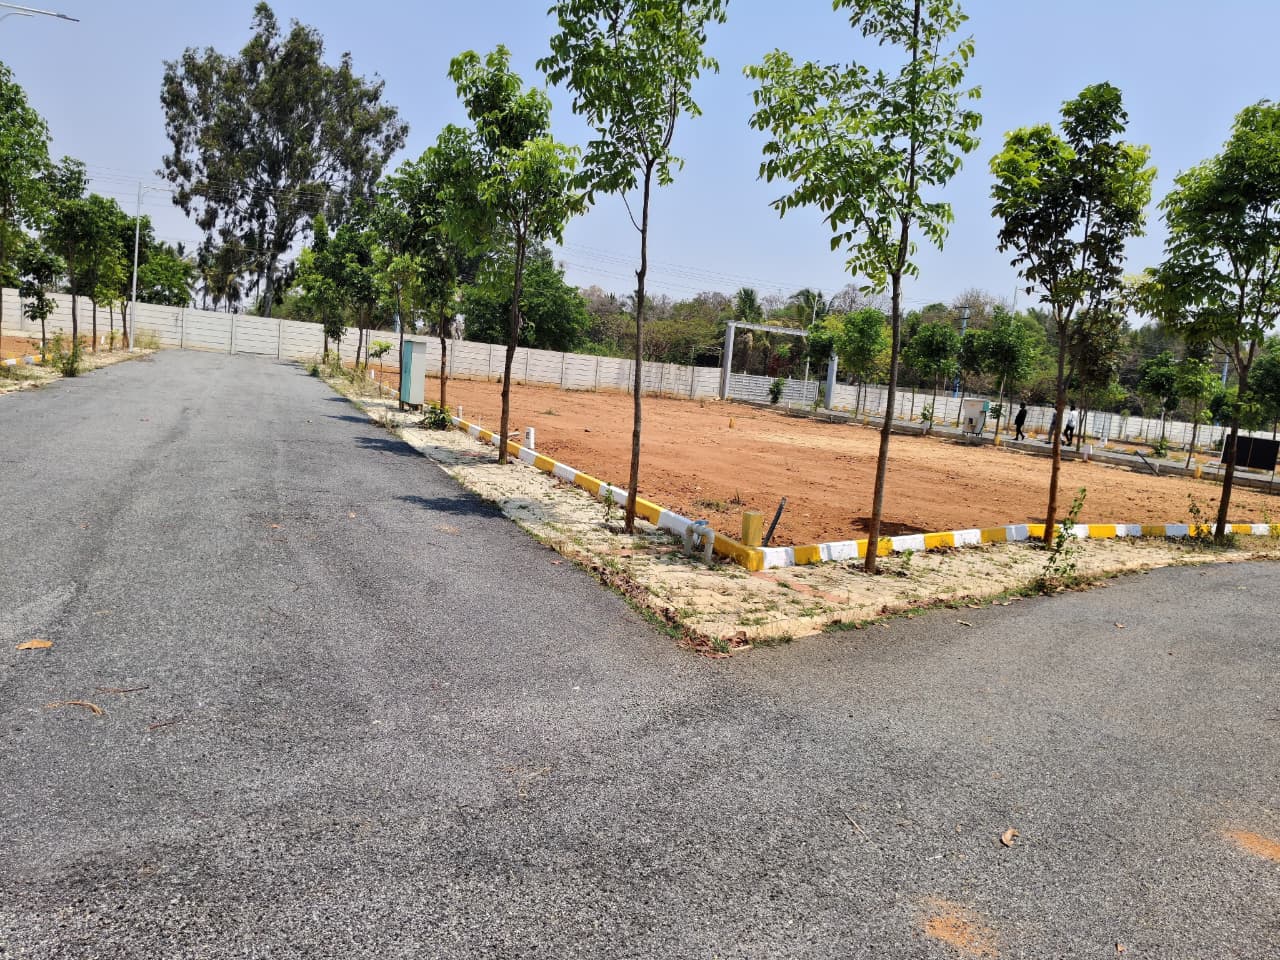
Plot opportunities around Bengaluru, including Green View near IVC Road and Kundhana Circle.
02 · CONSTRUCTION

Turnkey Construction

End-to-end residential execution from approvals and foundation through finishing and handover.

03 · INTERIORS

Residential Interiors

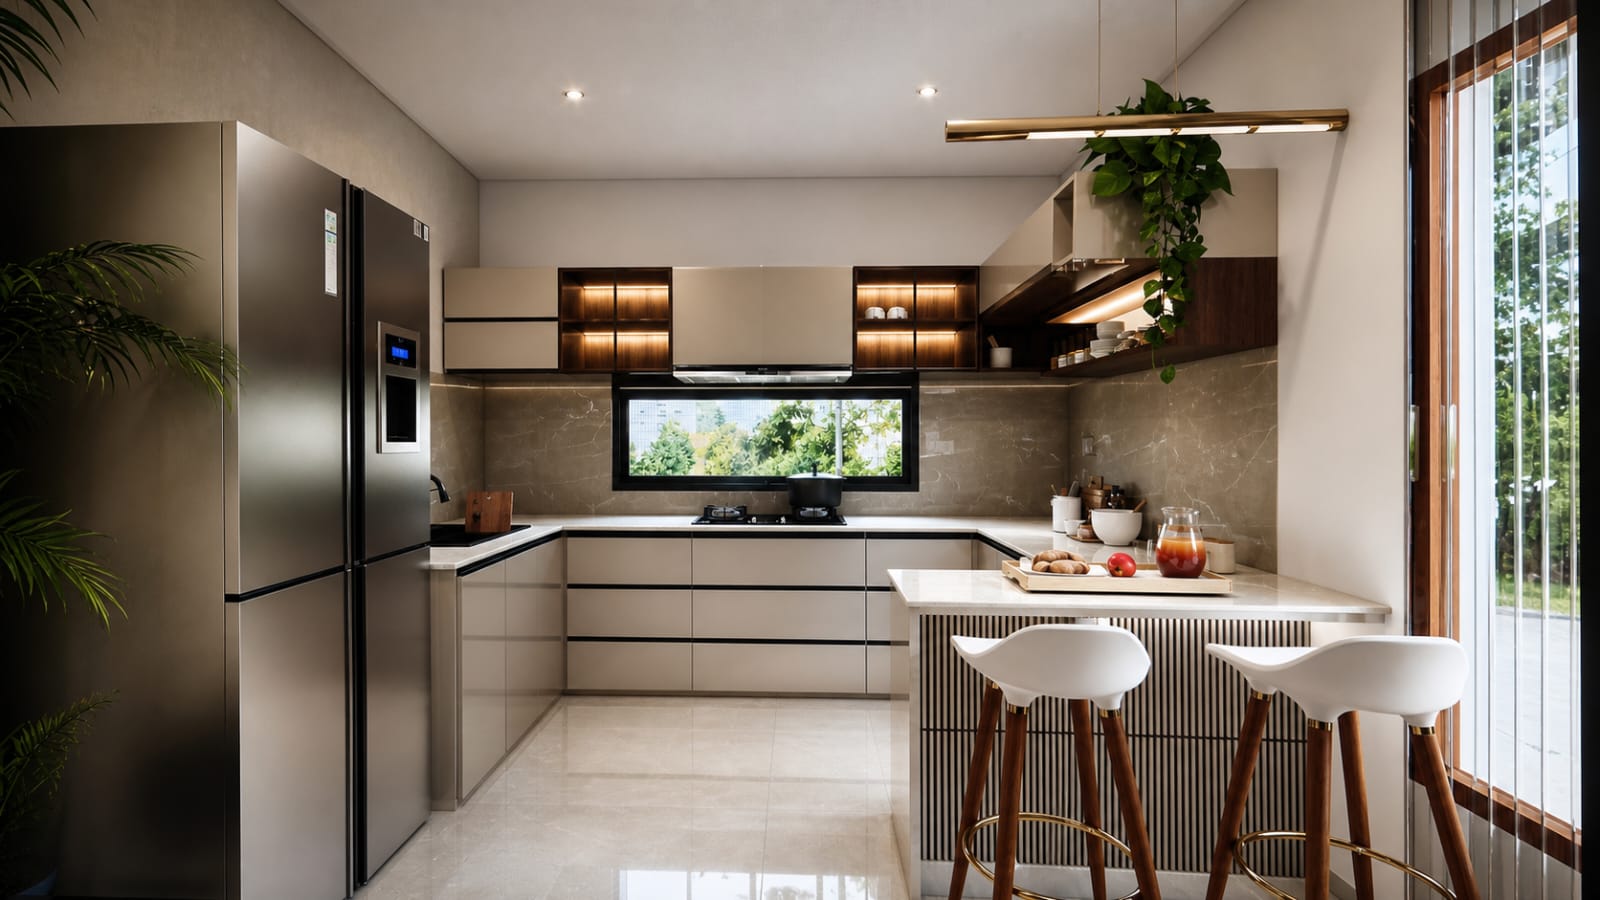
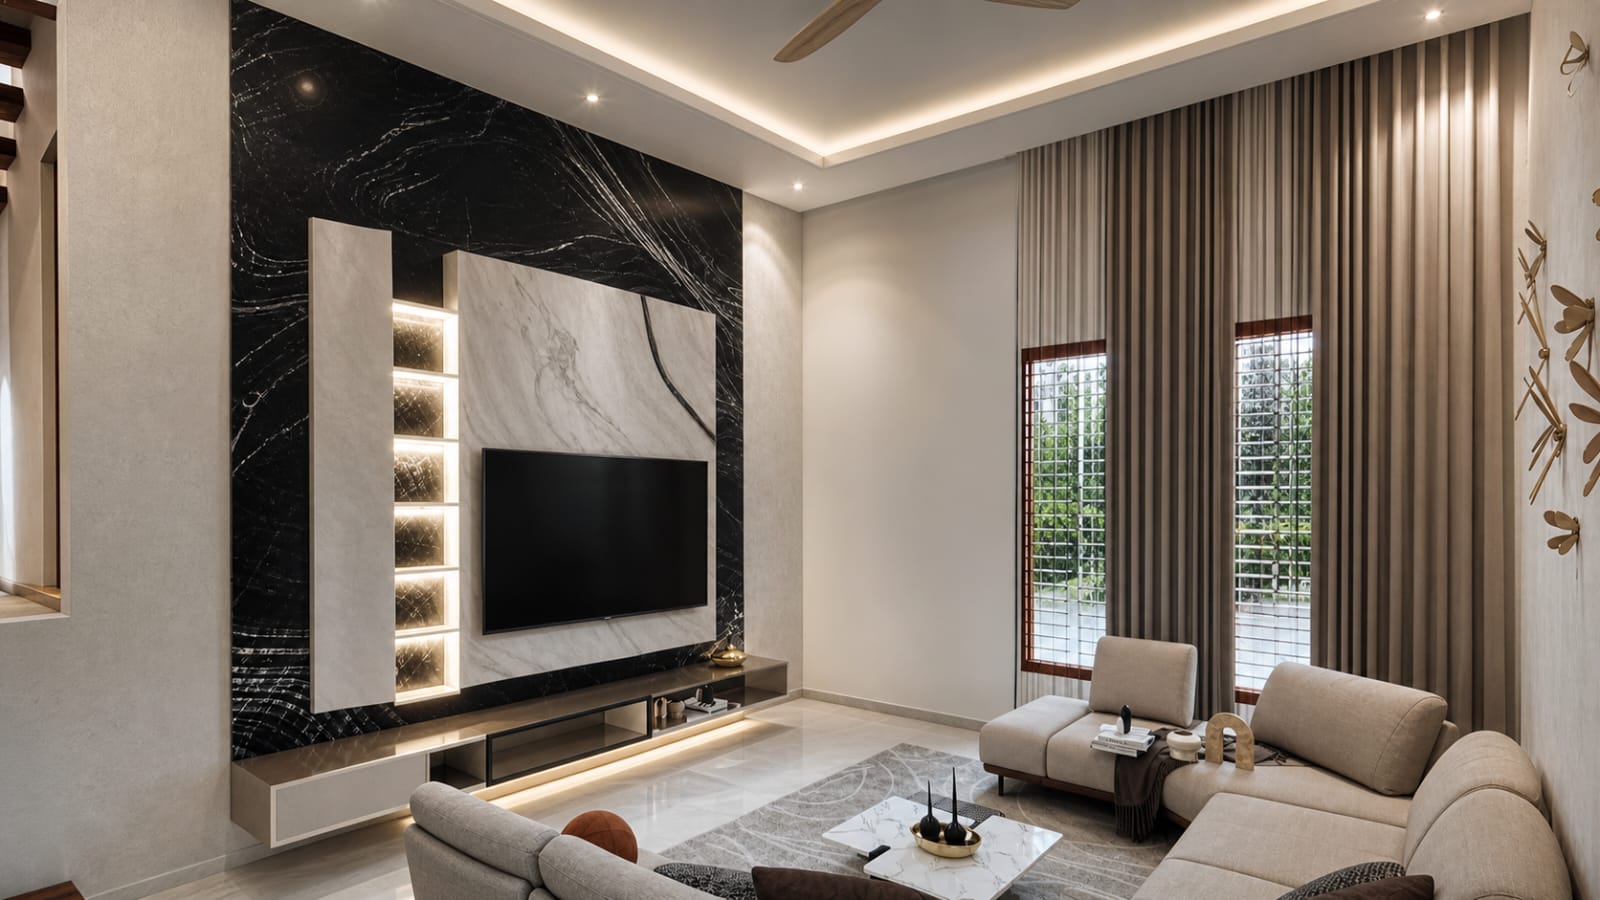
Interior design and execution for kitchens, wardrobes, ceilings, lighting, finishes and living spaces.

Featured property

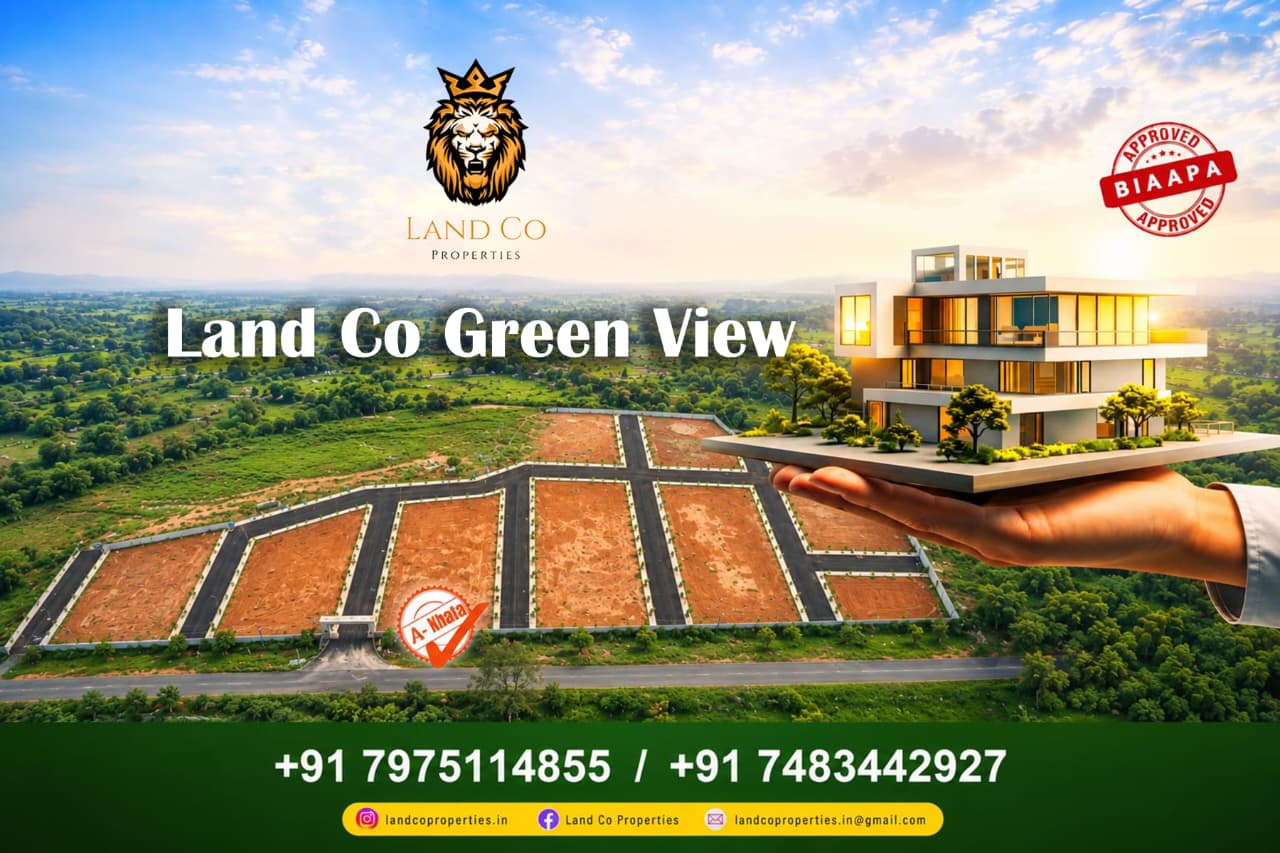
Green View.

A residential plotted development on IVC Road, Kundhana Circle, near Bengaluru Airport.
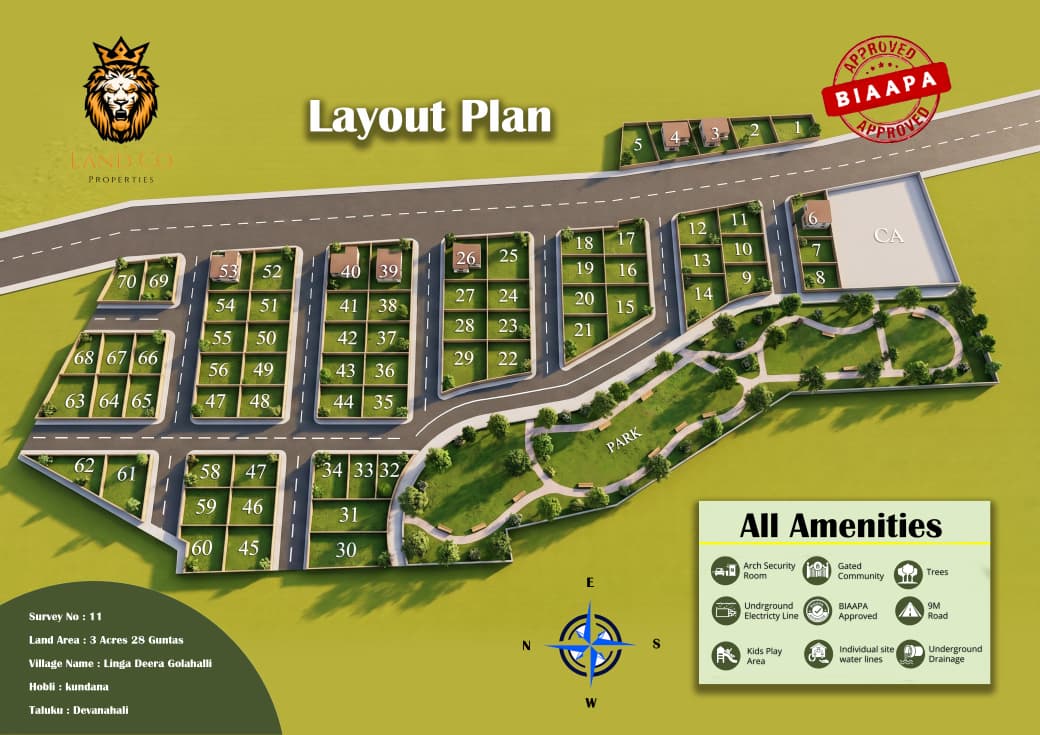
30 × 40Plot size option
30 × 50Plot size option
IVC RoadKundhana Circle
Near AirportBengaluru
Enquire about Green View →
Green View layout plan provided by LandCoGreen View layout plan — supplied project artwork.
Construction

From foundation to final finish.

Our construction scope covers the full residential build — coordinated across design, approvals, structure, services, finishes and interiors.
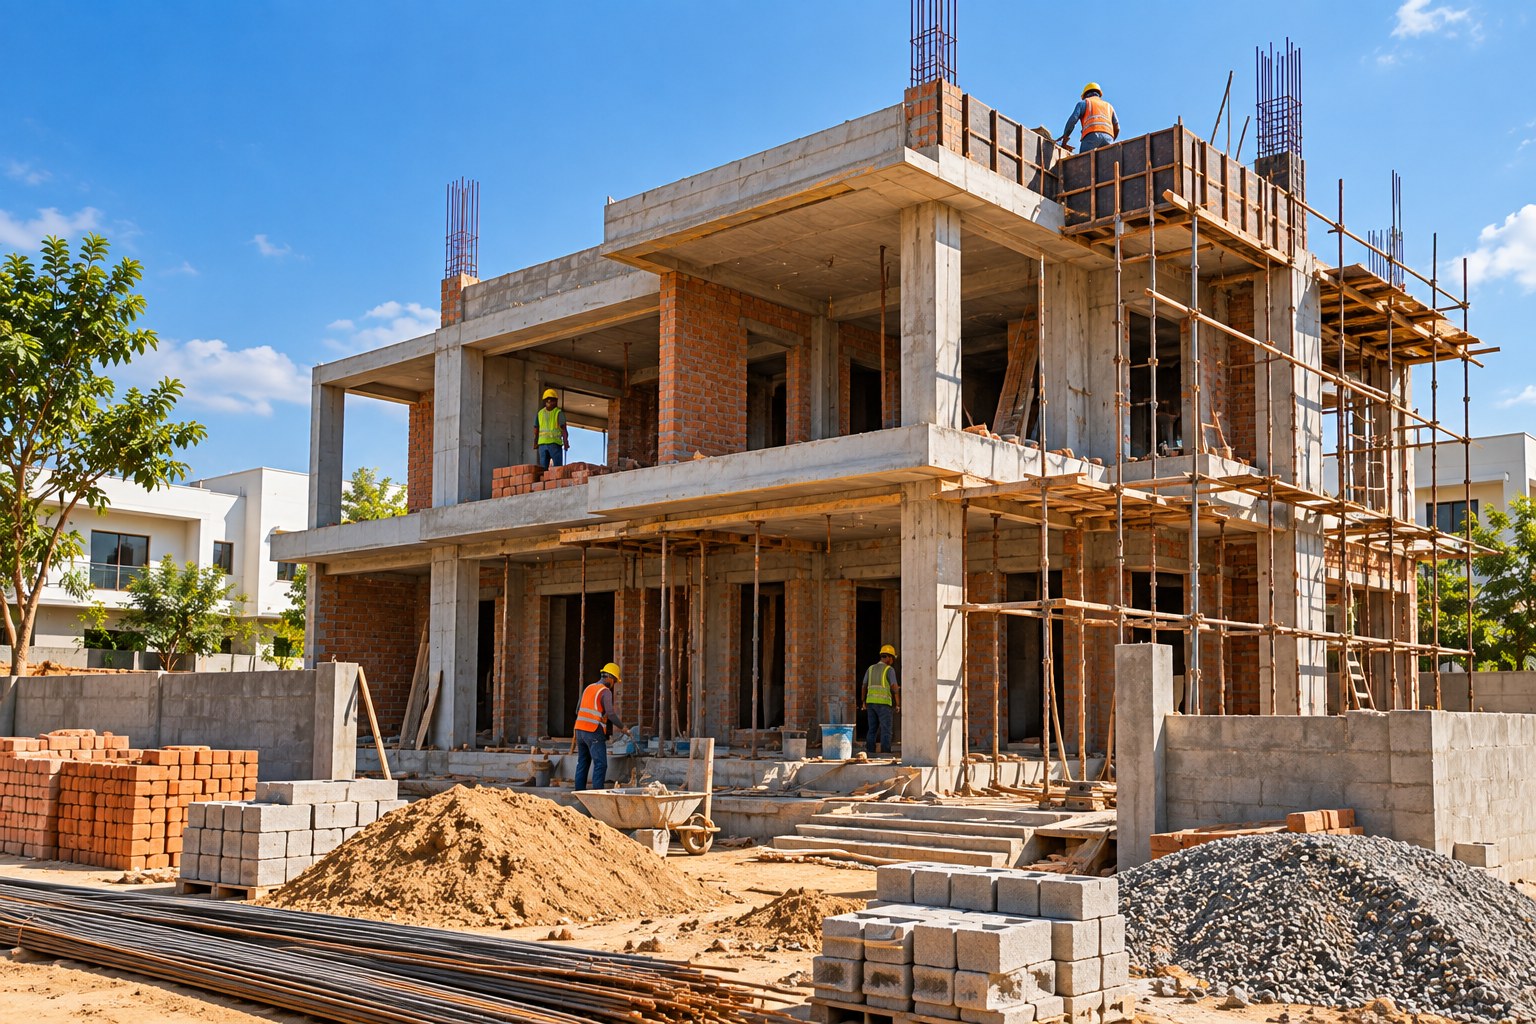
Residential house under construction
Structure & site executionRepresentative construction imagery
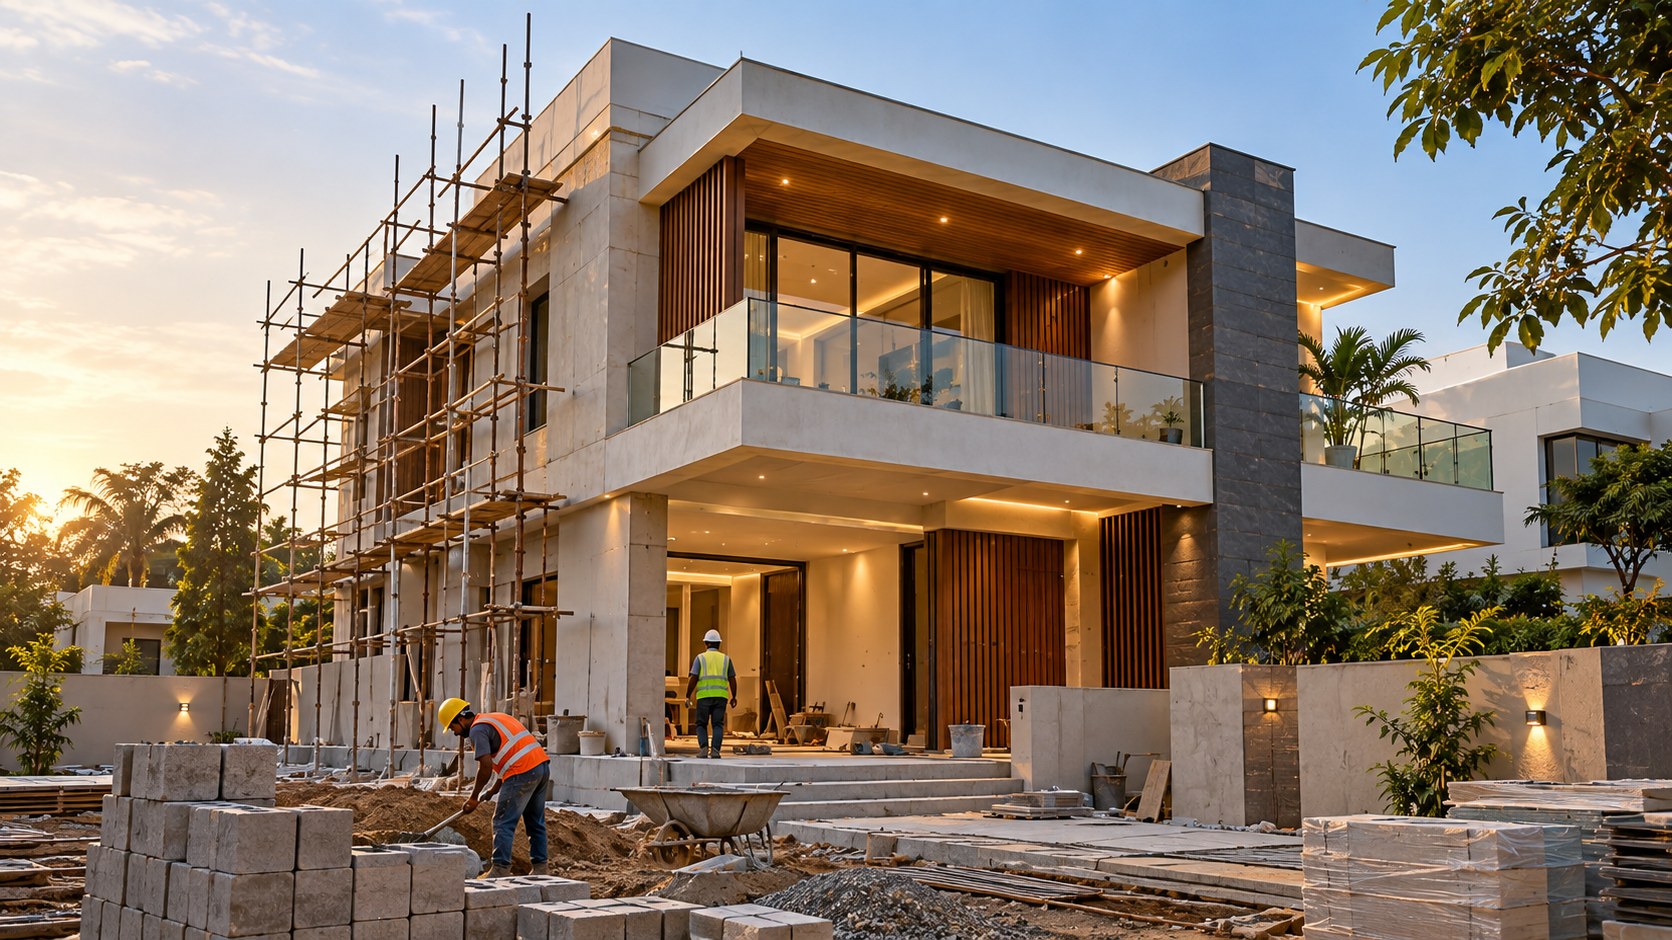
Modern residential house during construction and finishing
Modern residential constructionRepresentative construction imagery
01 · PLAN

Design & Approvals

Architectural planning, structural design and approval coordination.

02 · BUILD

Structure

Foundation, RCC, brick/block masonry and core building works.

03 · SERVICES

MEP & Protection

Electrical, plumbing and waterproofing coordinated through execution.

04 · FINISH

Complete the Home

Flooring, painting, doors, windows, false ceiling, elevation and interiors.

Elevation Concepts

Contemporary Elevation Concepts.

Explore modern residential facade concepts and architectural styles. Our in-house design and engineering team customizes each elevation to your plot dimensions, Vastu preferences, and budget.
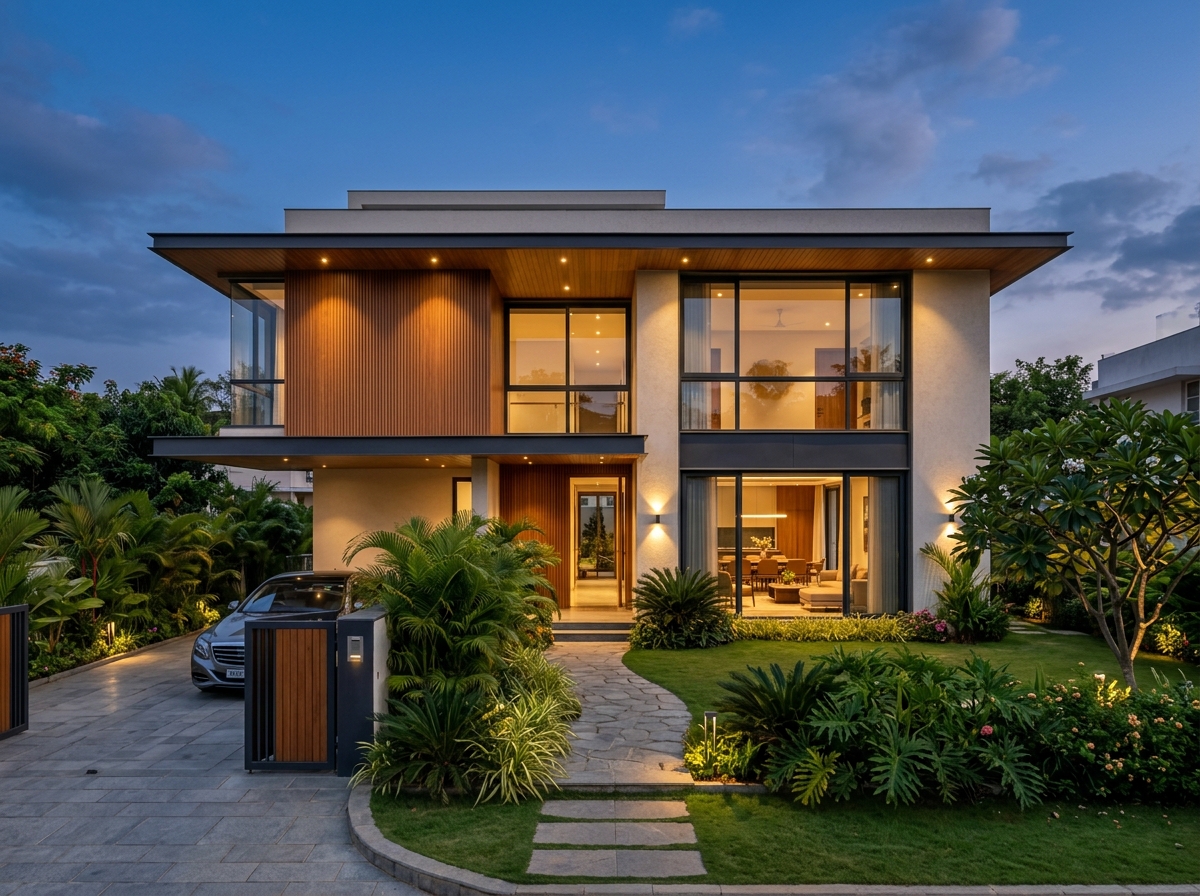
Contemporary residential villa facade concept with wood slat accents and warm lighting
Duplex Concept 30×50 / 40×60 Plots Modern Minimalist

Contemporary Wood & Glass Facade

A warm, contemporary 2-storey facade featuring vertical teak slat louvers, expansive double-glazed floor-to-ceiling windows, and ambient warm exterior soffit lighting.
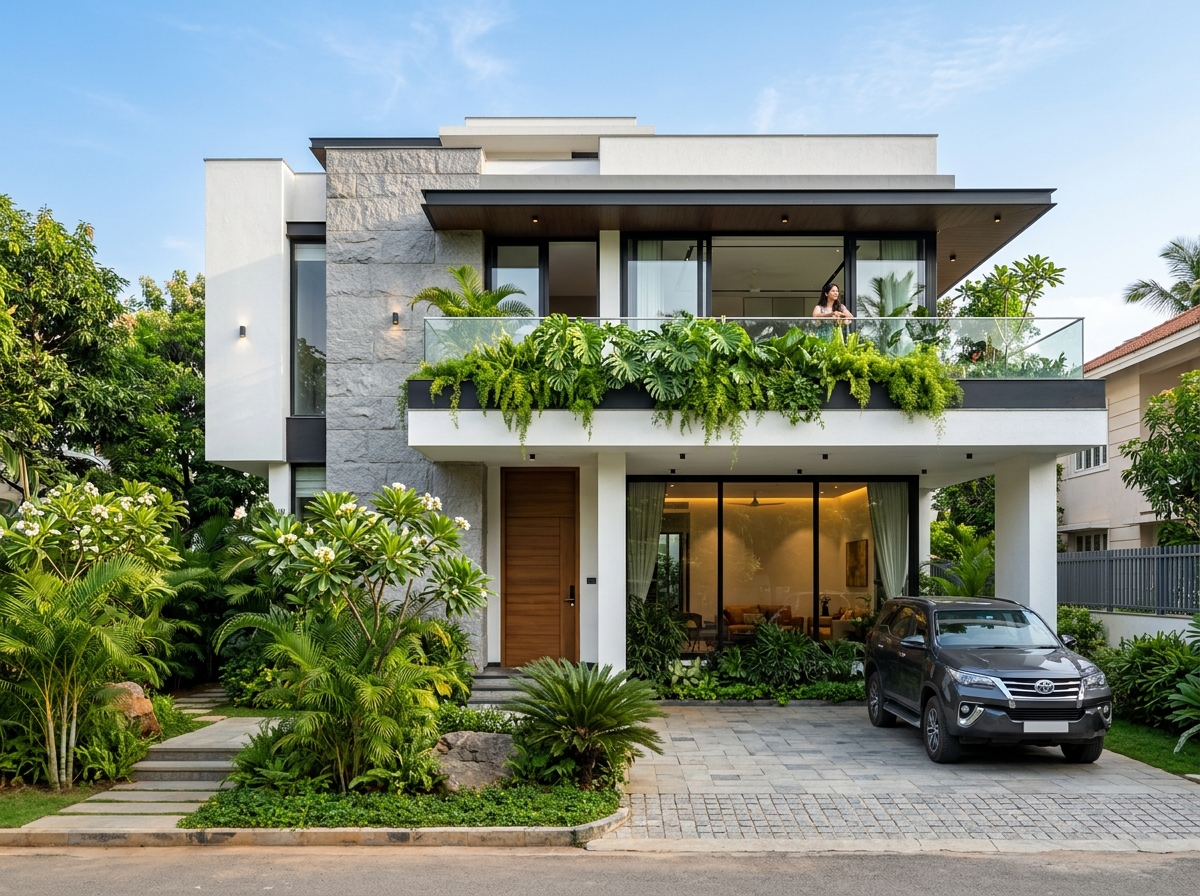
Vertical Wood Accents Ambient Soffit Lighting Landscaped Entrance Double-Height Glass
Contemporary duplex elevation concept with natural stone cladding and glass balcony
Contemporary Duplex 30×40 / 30×50 Plots Biophilic Design

Natural Stone & Balcony Garden

Clean horizontal lines, textured natural stone cladding, and cantilevered glass balcony railings accented with cascading tropical greenery for an organic modern aesthetic.
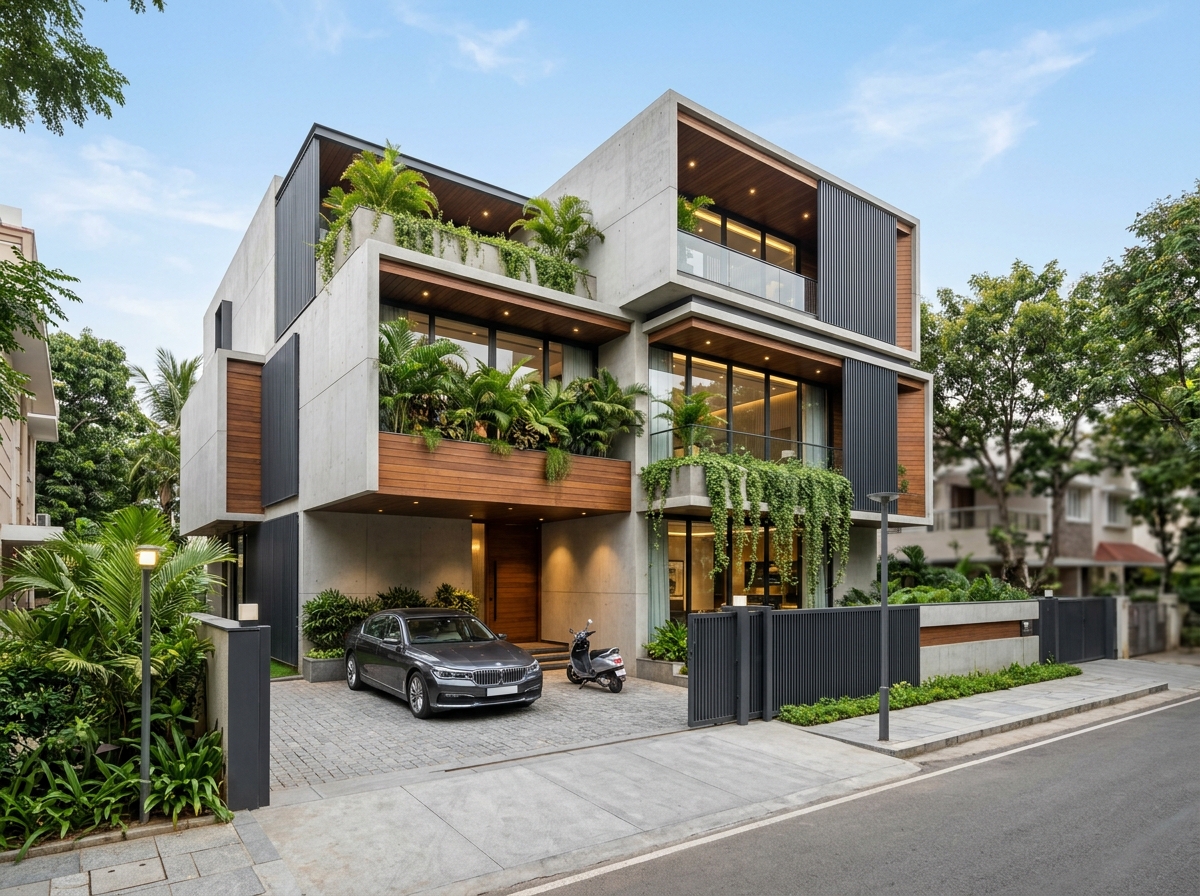
Natural Stone Cladding Frameless Glass Railings Paved Entryway Tropical Planter Beds
3-storey luxury urban home facade concept with geometric cantilever architecture
3-Storey Concept 30×50 / 40×60 Plots Cantilevered Geometry

Multi-Level Geometric Urban Facade

Bold architectural statement featuring floating cantilever volumes, architectural privacy louvers, multi-tier terrace planter decks, and clean cobblestone parking approach.
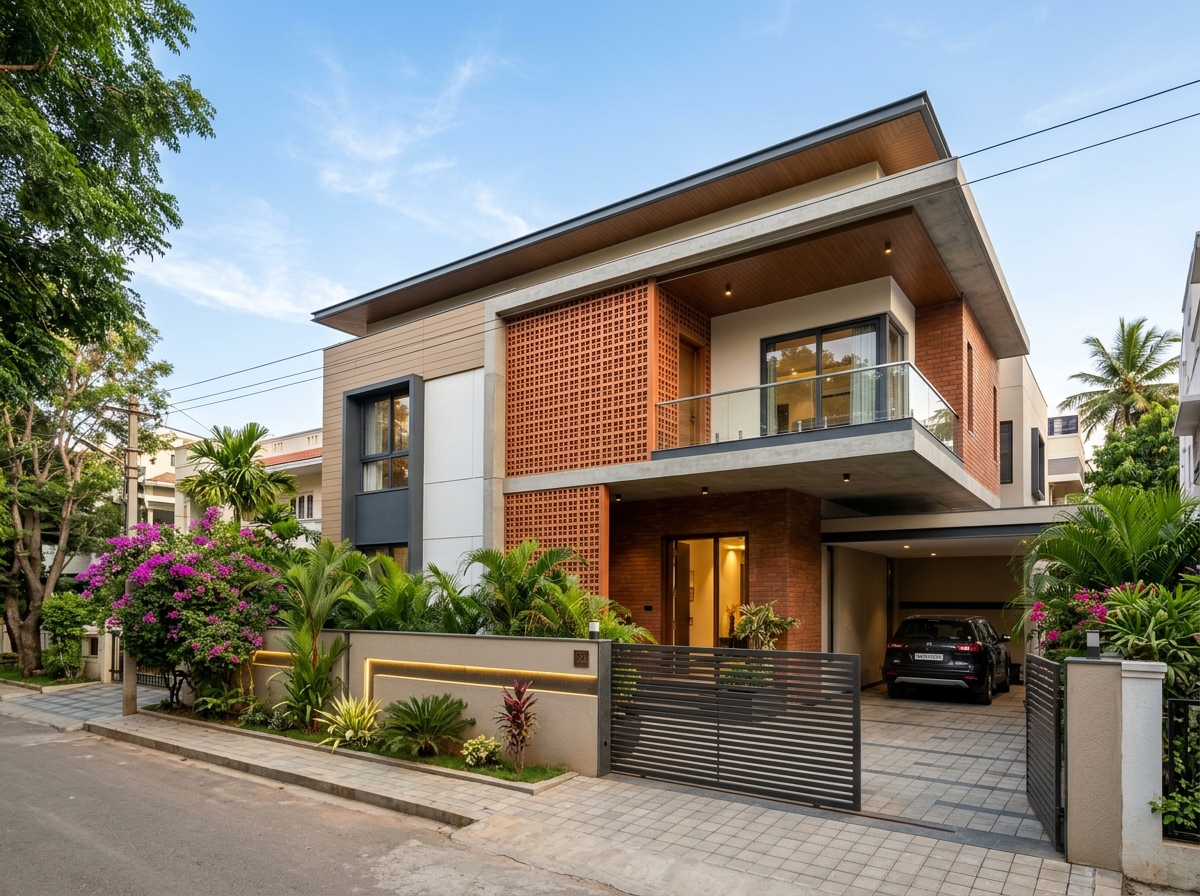
Cantilever Architecture Acoustic Metal Louvers Multi-Level Green Decks Cobblestone Driveway
Modern Indian independent family bungalow concept with terracotta jali screen
Villa & Bungalow Concept 30×50 / 40×60 Plots Climate-Responsive

Tropical Villa with Terracotta Jali

A harmonious fusion of contemporary tropical minimalism with traditional terracotta jali screen breezeways, natural cross-ventilation, shaded courtyard, and rooftop pergola.

Terracotta Jali Screen Natural Cross-Ventilation Rooftop Pergola Deck Private Gated Compound
In-House Design & Engineering

Complete technical expertise under one roof.

Before the first brick is laid, every LandCo home undergoes meticulous technical planning. Our experienced in-house engineers and designers eliminate guesswork with certified drawings, accurate quantities, and stunning visuals.

📐
01 · ARCHITECTURE
Lead Architect

Vastu Floor Plans & Space Planning

Custom 2D floor plans, spatial flow analysis, cross-sections, and municipal sanction drawings designed strictly to your plot dimensions and lifestyle.

Vastu Compliant Sanction Drawings Furniture Circulation Sectional Elevations
🏛️
02 · VISUALIZATION
3D Elevations Designer

Photorealistic 3D Elevations

High-fidelity exterior 3D renders with day & evening illumination, material textures, glass finishes, and compound wall styling before execution starts.

Day & Night Views Material Selection Color Combinations Pergola & Gate Detail
🏗️
03 · STRUCTURAL
Structural Engineer

Structural Diagrams & RCC Design

Soil-tested foundation design, column-beam schedules, RCC reinforcement detailing, and certified structural diagrams ensuring lifelong structural safety.

Soil Bearing Analysis Column-Beam Schedules Slab Reinforcement Seismic Compliance
📊
04 · COSTING
Quantity Surveyor

Detailed Itemized BOQ & Estimation

Exhaustive line-by-line Bill of Quantities (BOQ) with accurate material measurements. 100% financial clarity with zero hidden surprises or mid-project cost escalation.

Material Take-Off Stage-Wise Billing Rate Analysis Zero Hidden Costs
🛋️
05 · INTERIORS
Interior Designers

Turnkey Interior Design & Styling

Tailored interior layouts coordinated seamlessly with structural work — modular kitchens, ergonomic wardrobes, false ceiling illumination, and premium finishes.

Modular Kitchen 3D Wardrobe Detail False Ceiling & Lighting Material Moodboard
✓Certified Engineering Diagrams
✓100% Vastu-Compliant Layouts
✓Itemized BOQ with Fixed Pricing
✓Photorealistic 3D Renders
Consult Our Design Team →
Construction Packages

Transparent pricing. Zero surprises.

Fixed-rate, stage-verified turnkey residential construction packages customized for Bengaluru soil conditions and municipal standards. Clear material specifications from day one.

Essential

Standard

Reliable, durable construction for budget-conscious families and high-yield rental builds.

₹1,750 / sq.ft built-up (incl. GST)
  • ✓Structure: Fe550 Grade TMT Steel & 6" solid concrete blocks
  • ✓Flooring: Double-charged Vitrified Tiles up to ₹60/sq.ft (Kajaria / Somany)
  • ✓Kitchen: 20mm Polished Black Granite counter with SS Sink
  • ✓Bathrooms: Cera / Hindware sanitaryware & CP fittings
  • ✓Doors & Windows: Teak wood main door frame; 2-track aluminum sliding windows
  • ✓Painting: Asian Paints Tractor Emulsion (Interior) & Apex (Exterior)
  • ✓Electrical: Anchor Roma modular switches & Finolex fire-resistant wiring
  • ✓Warranty: 1-Year General Maintenance & 10-Year Structural Guarantee
Choose Essential →
Luxury

Elite Villa

Architectural excellence with imported marble, automation conduit, and bespoke detailing.

₹2,690 / sq.ft built-up (incl. GST)
  • ✓Architecture: Custom 3D Elevation, Structural Blueprint & Site Soil Testing included
  • ✓Structure: Tata Tiscon Fe550D with Waterproof Concrete Additives (Fosroc/Dr. Fixit)
  • ✓Flooring: Italian Marble or Hardwood in Living & Master Suite (up to ₹250/sq.ft)
  • ✓Bathrooms: Grohe / Toto Thermostatic Showers, Glass Partitions & Wall-hung Smart Toilets
  • ✓Doors & Windows: Full Solid Teak Wood Frame & Shutters with Yale Digital Smart Lock
  • ✓Painting: Asian Paints Royale Aspira / PU Finish Wood Polish & Textured Exterior
  • ✓Smart Living: Video Door Phone, EV Charger Provision & Solar Water Heater piping
  • ✓Warranty: 2-Year Full Maintenance & 15-Year Structural Guarantee
Choose Luxury →
Interactive Estimator

Estimate Your Construction Cost

Select your plot dimension or built-up area and your preferred construction tier for an instant estimate.

2,400 sq.ft
Estimated Project Cost
₹51,60,000
Area: 2,400 sq.ft Rate: ₹2,150/sqft

*Includes architectural planning, structural execution, materials, GST & stage supervision.

Get Itemized BoQ on WhatsApp →
Project control

Construction needs management, not just manpower.

LandCo's approach is built around keeping the moving parts of a residential project coordinated — people, materials, schedule, quality and client decisions.

Schedule ControlPlan stages, dependencies and target completion dates.
Site CoordinationCoordinate contractors, teams and day-to-day site activities.
Material PlanningCoordinate procurement, availability and site requirements.
Quality TrackingMonitor work quality and resolve issues before handover.
Cost AwarenessKeep scope changes and project spending visible.
Client UpdatesKeep homeowners aligned on progress and decisions.
Executed Interiors by LandCo

Real homes. Designed and executed by our team.

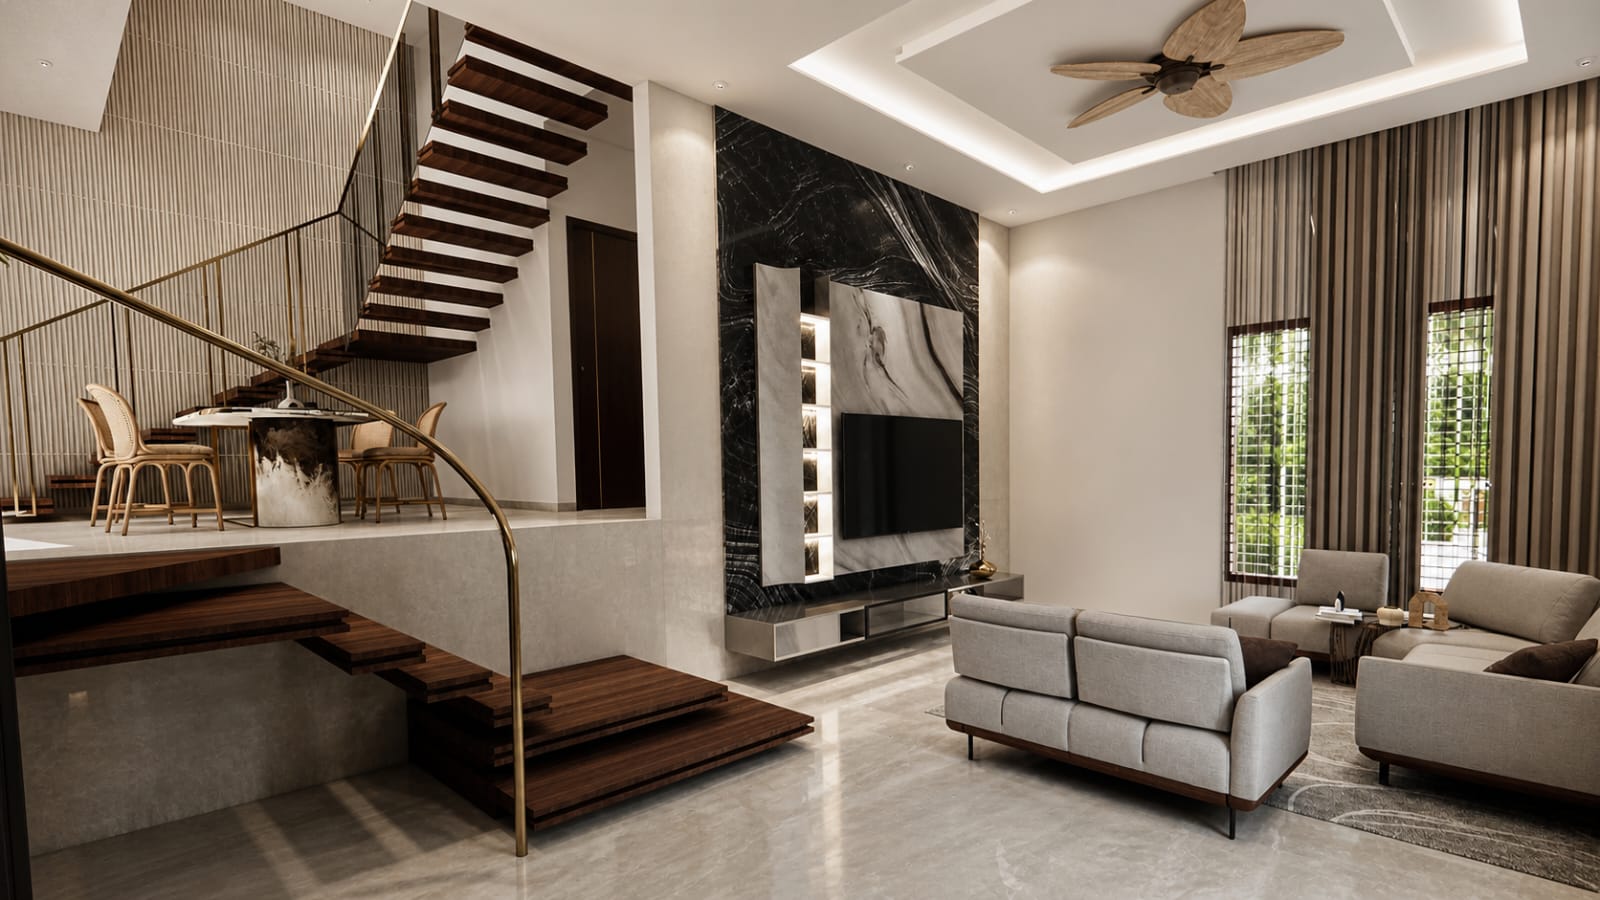
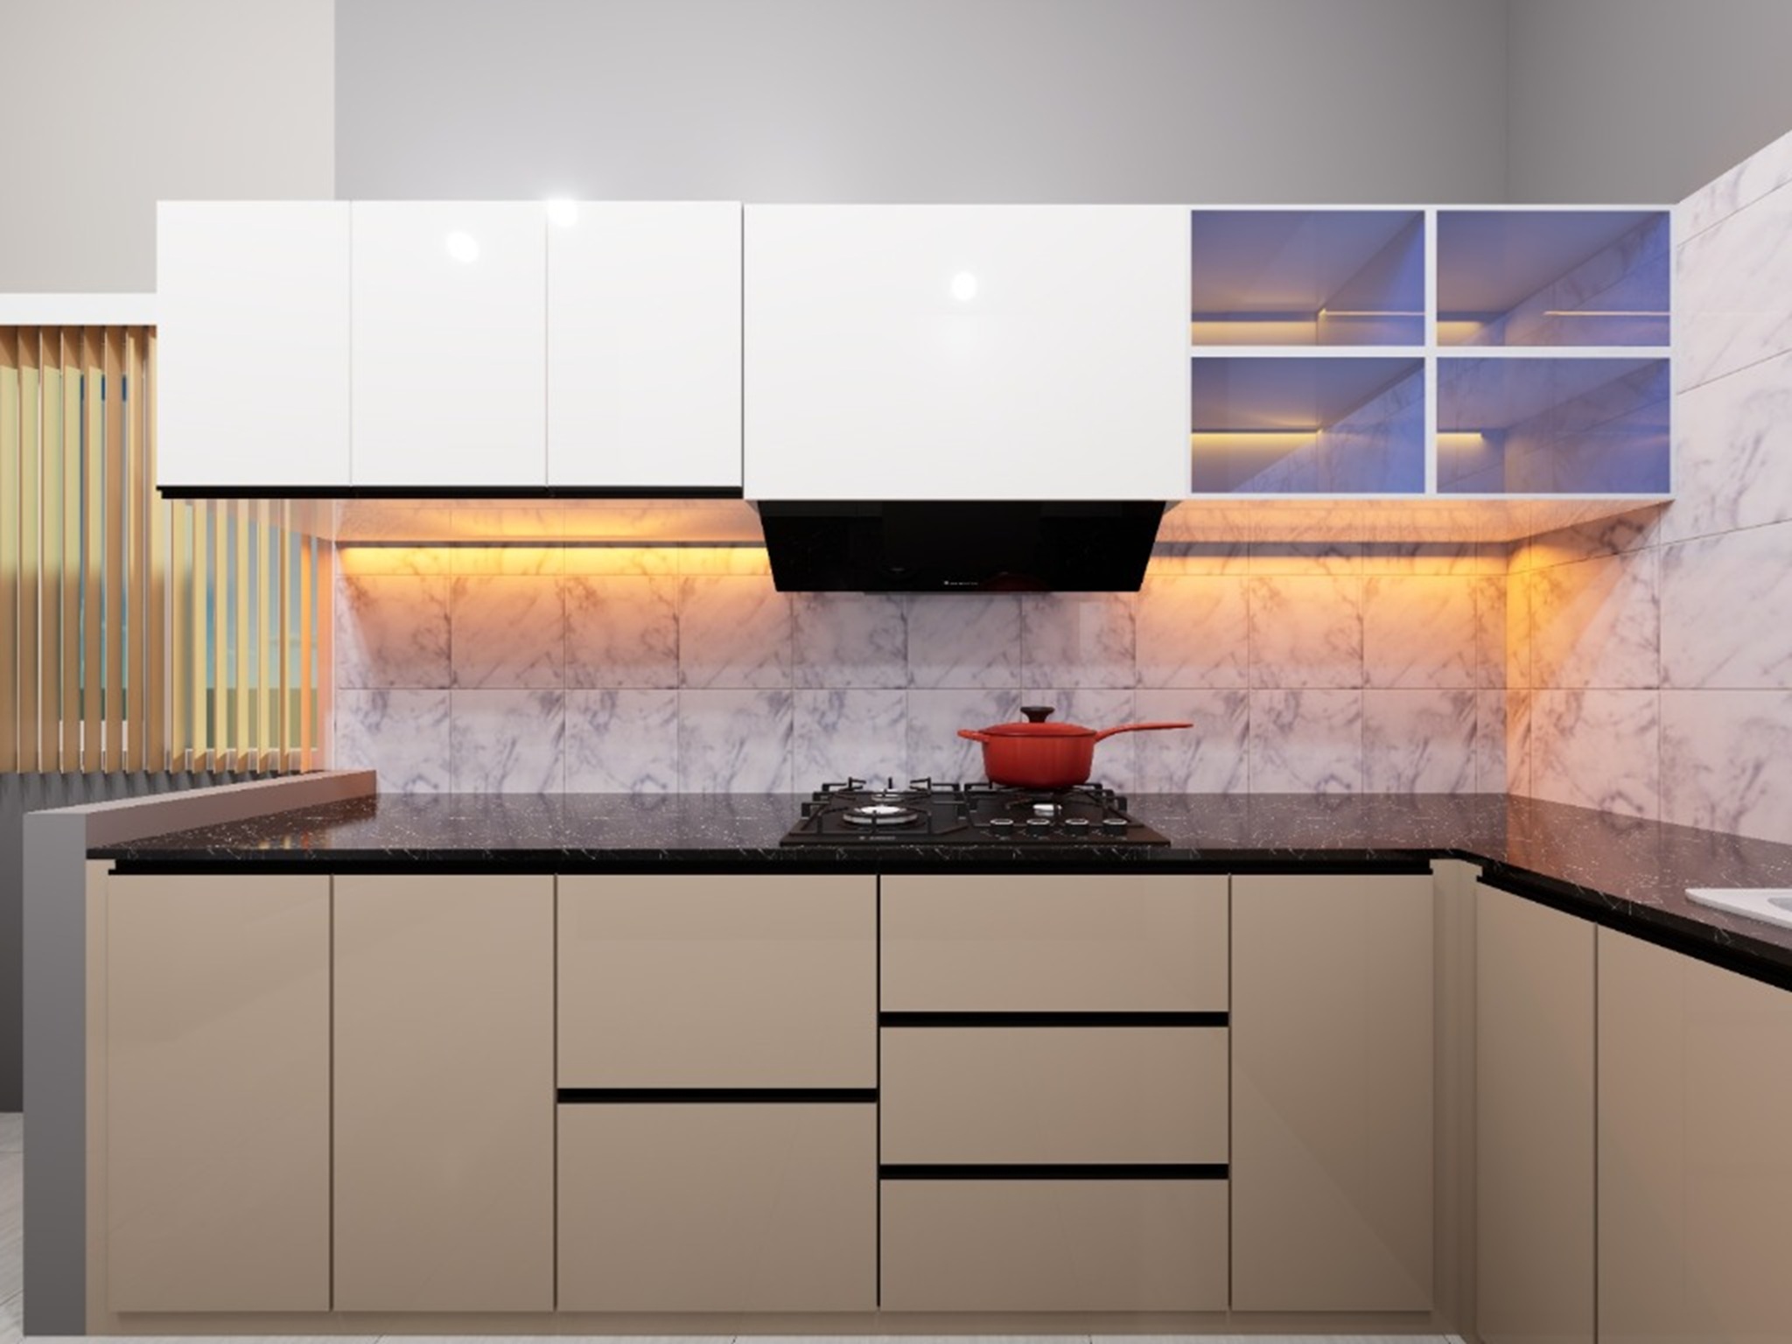
Every interior space below was designed and executed by LandCo's in-house team — from full living and dining spaces to custom modular kitchens, bespoke wardrobes, false ceilings, and ambient illumination.
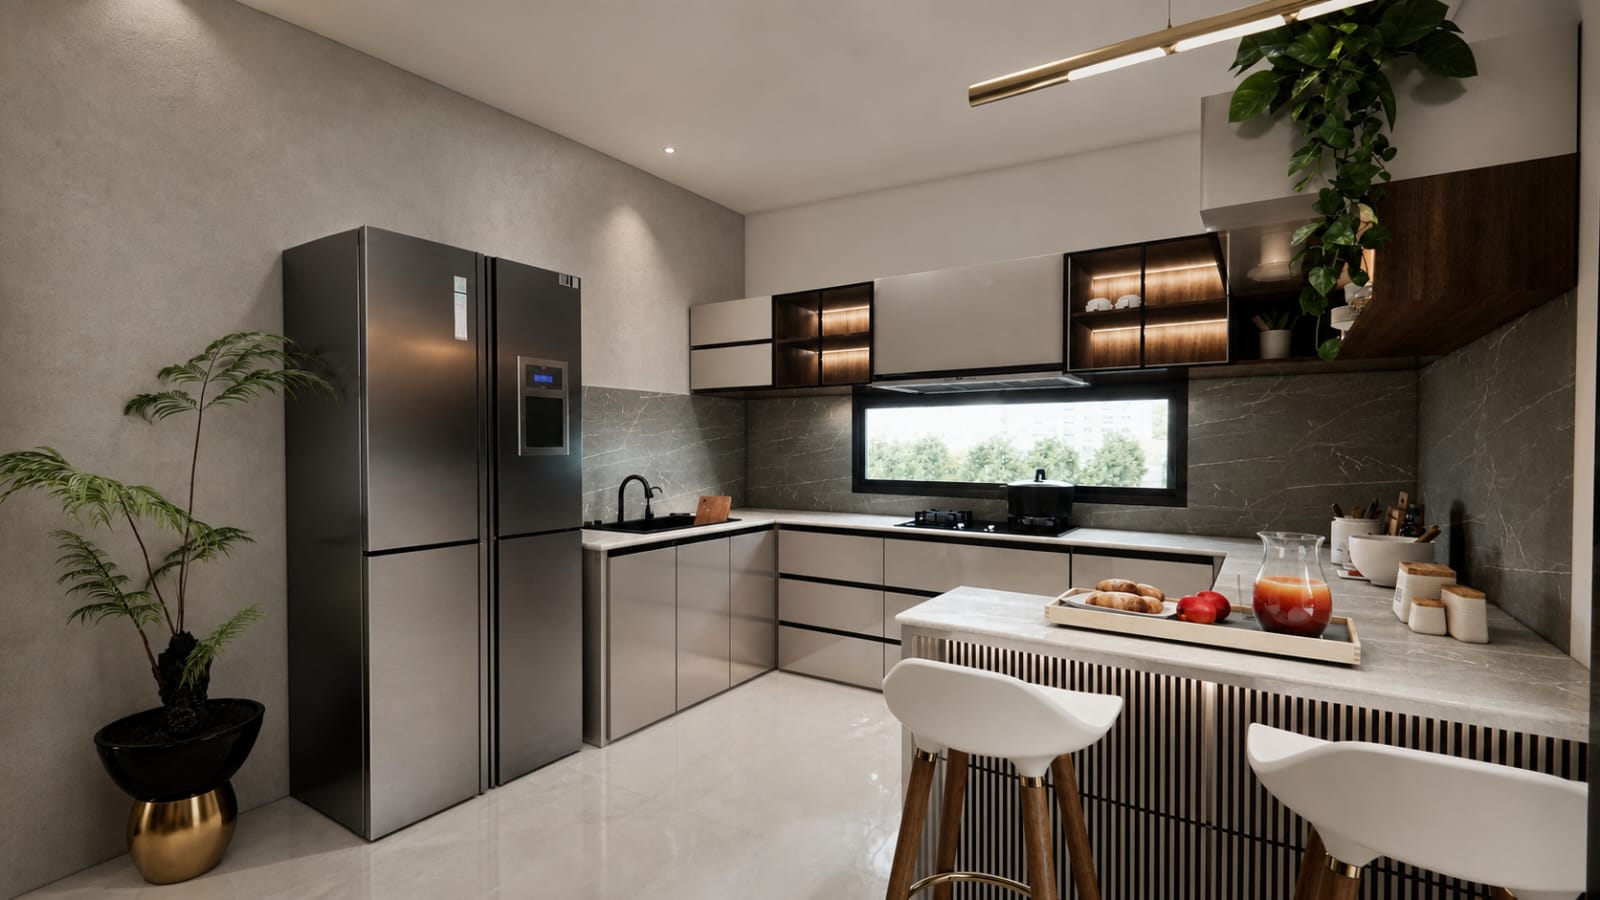
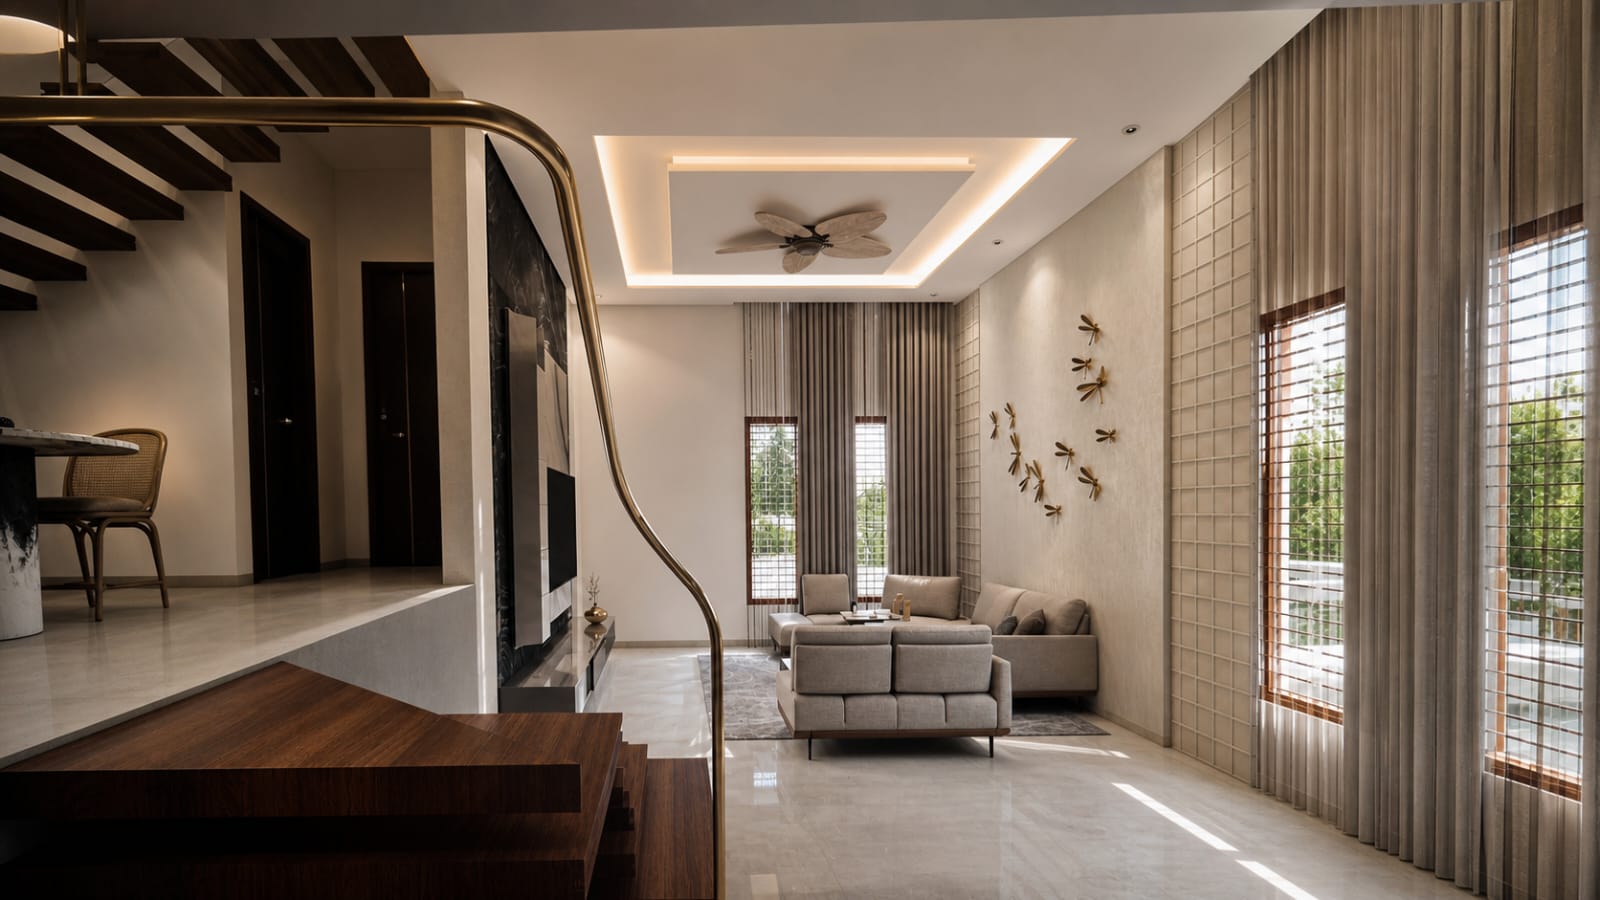
LandCo living and dining interior execution
⤢ View Full
LandCo living room interior execution
⤢ View Full
LandCo residential interior execution
⤢ View Full
Space PlanningLayouts that balance circulation, ventilation, storage and everyday use.
Modular Kitchens & WardrobesCustom cabinetry, soft-close hardware, and integrated storage solutions.
Lighting & FinishesWarm ambient profile lighting, false ceilings, and designer wall accents.
In-House Team Work

Custom Modular Kitchens & Woodwork.

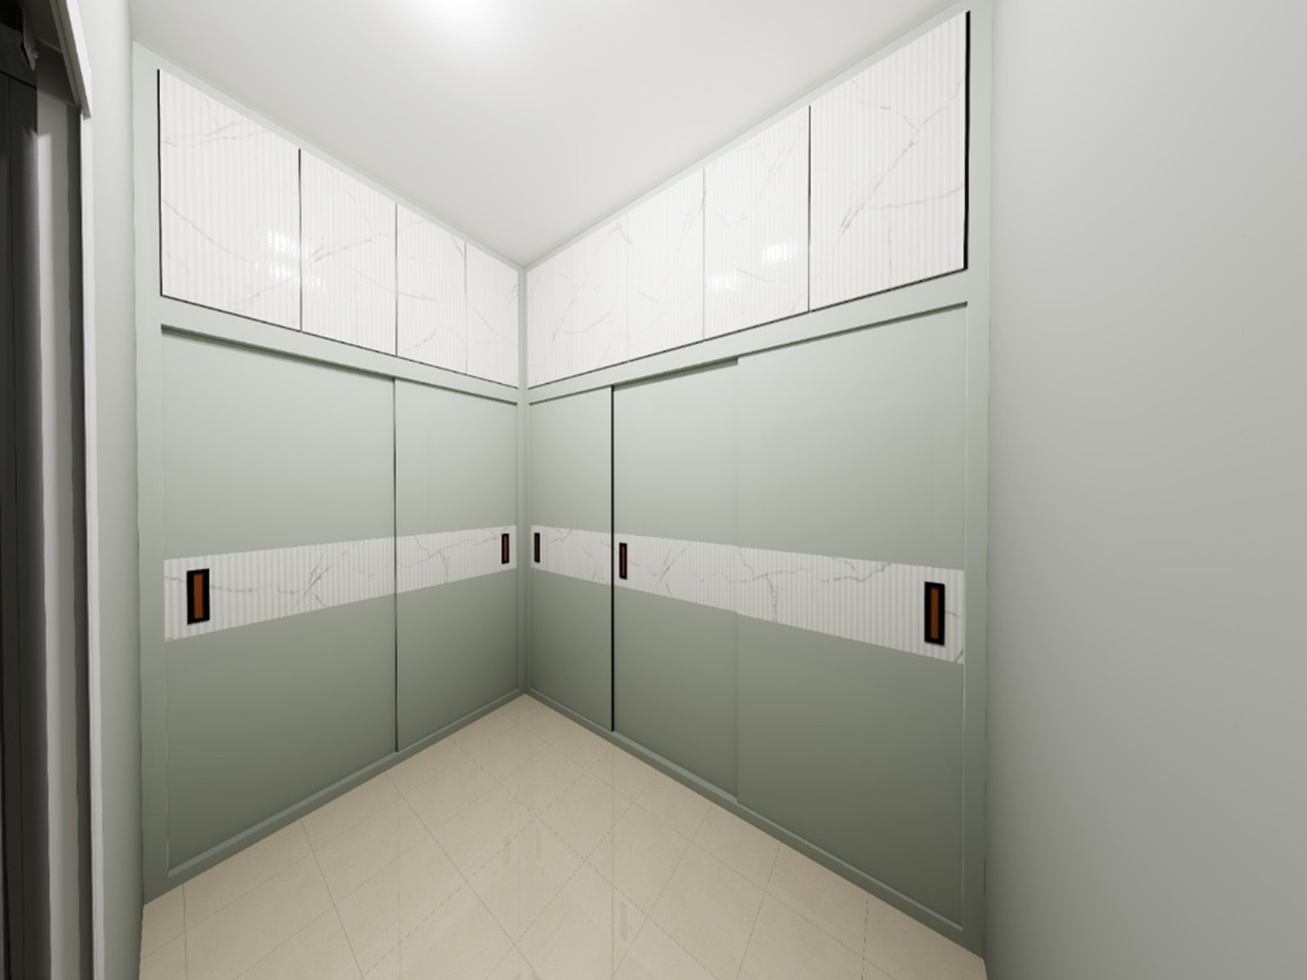
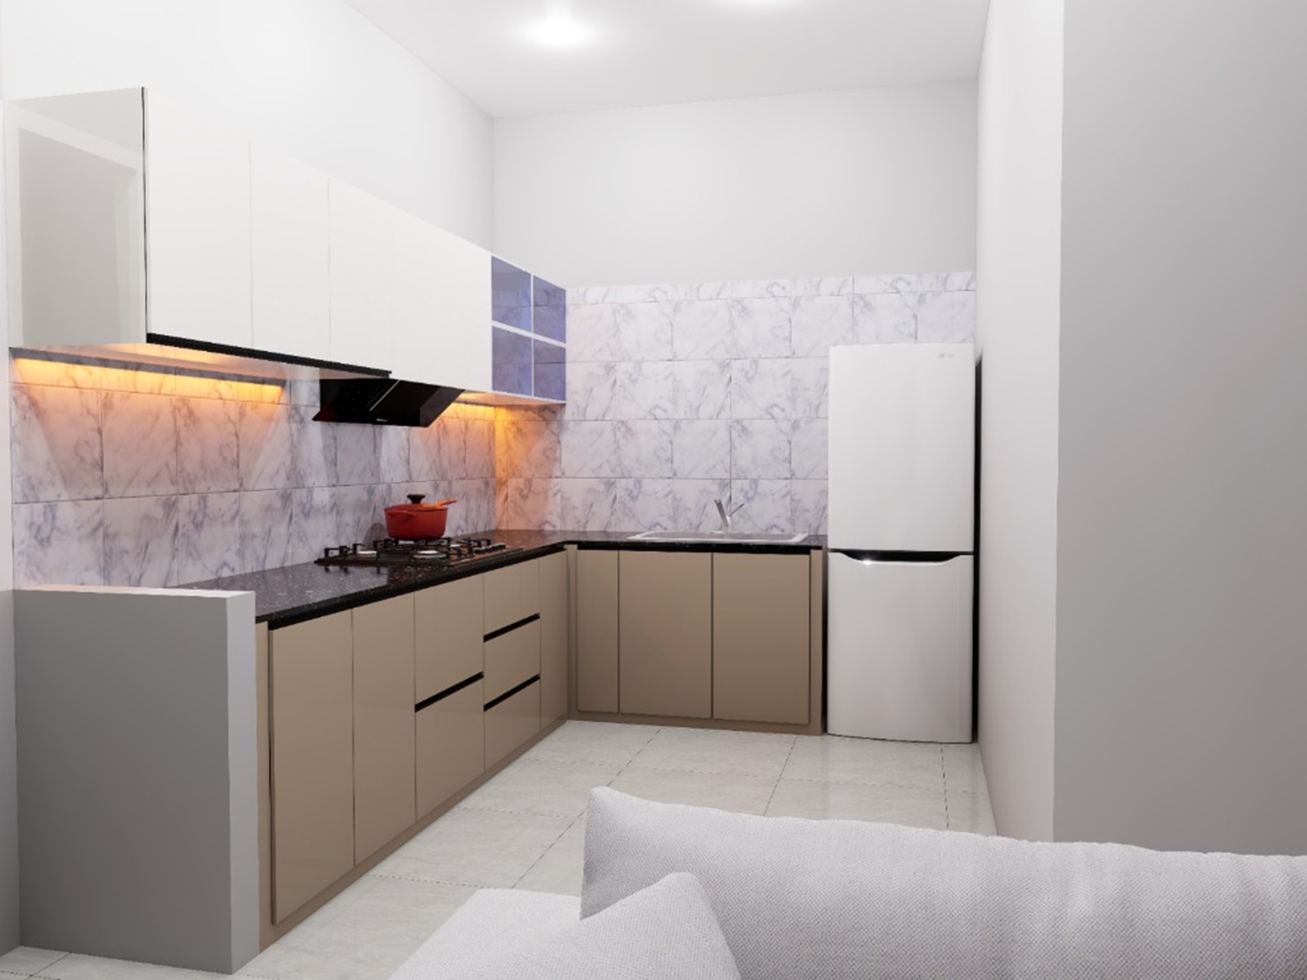
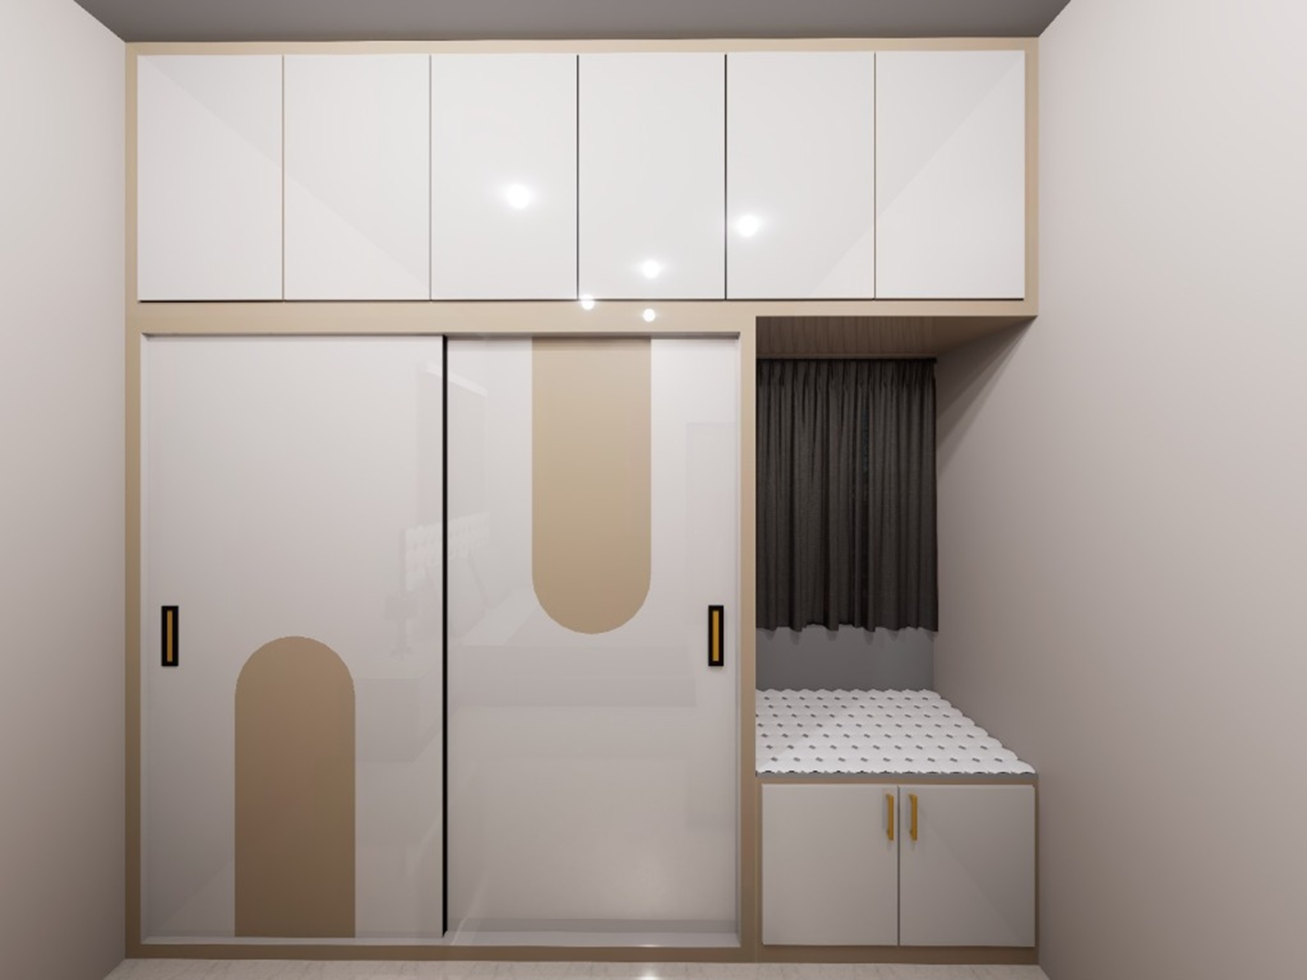
Bespoke residential interior projects executed by our in-house design and woodwork team — precision modular kitchens with under-cabinet profile lighting, space-maximizing sliding wardrobes, and custom bedroom styling.
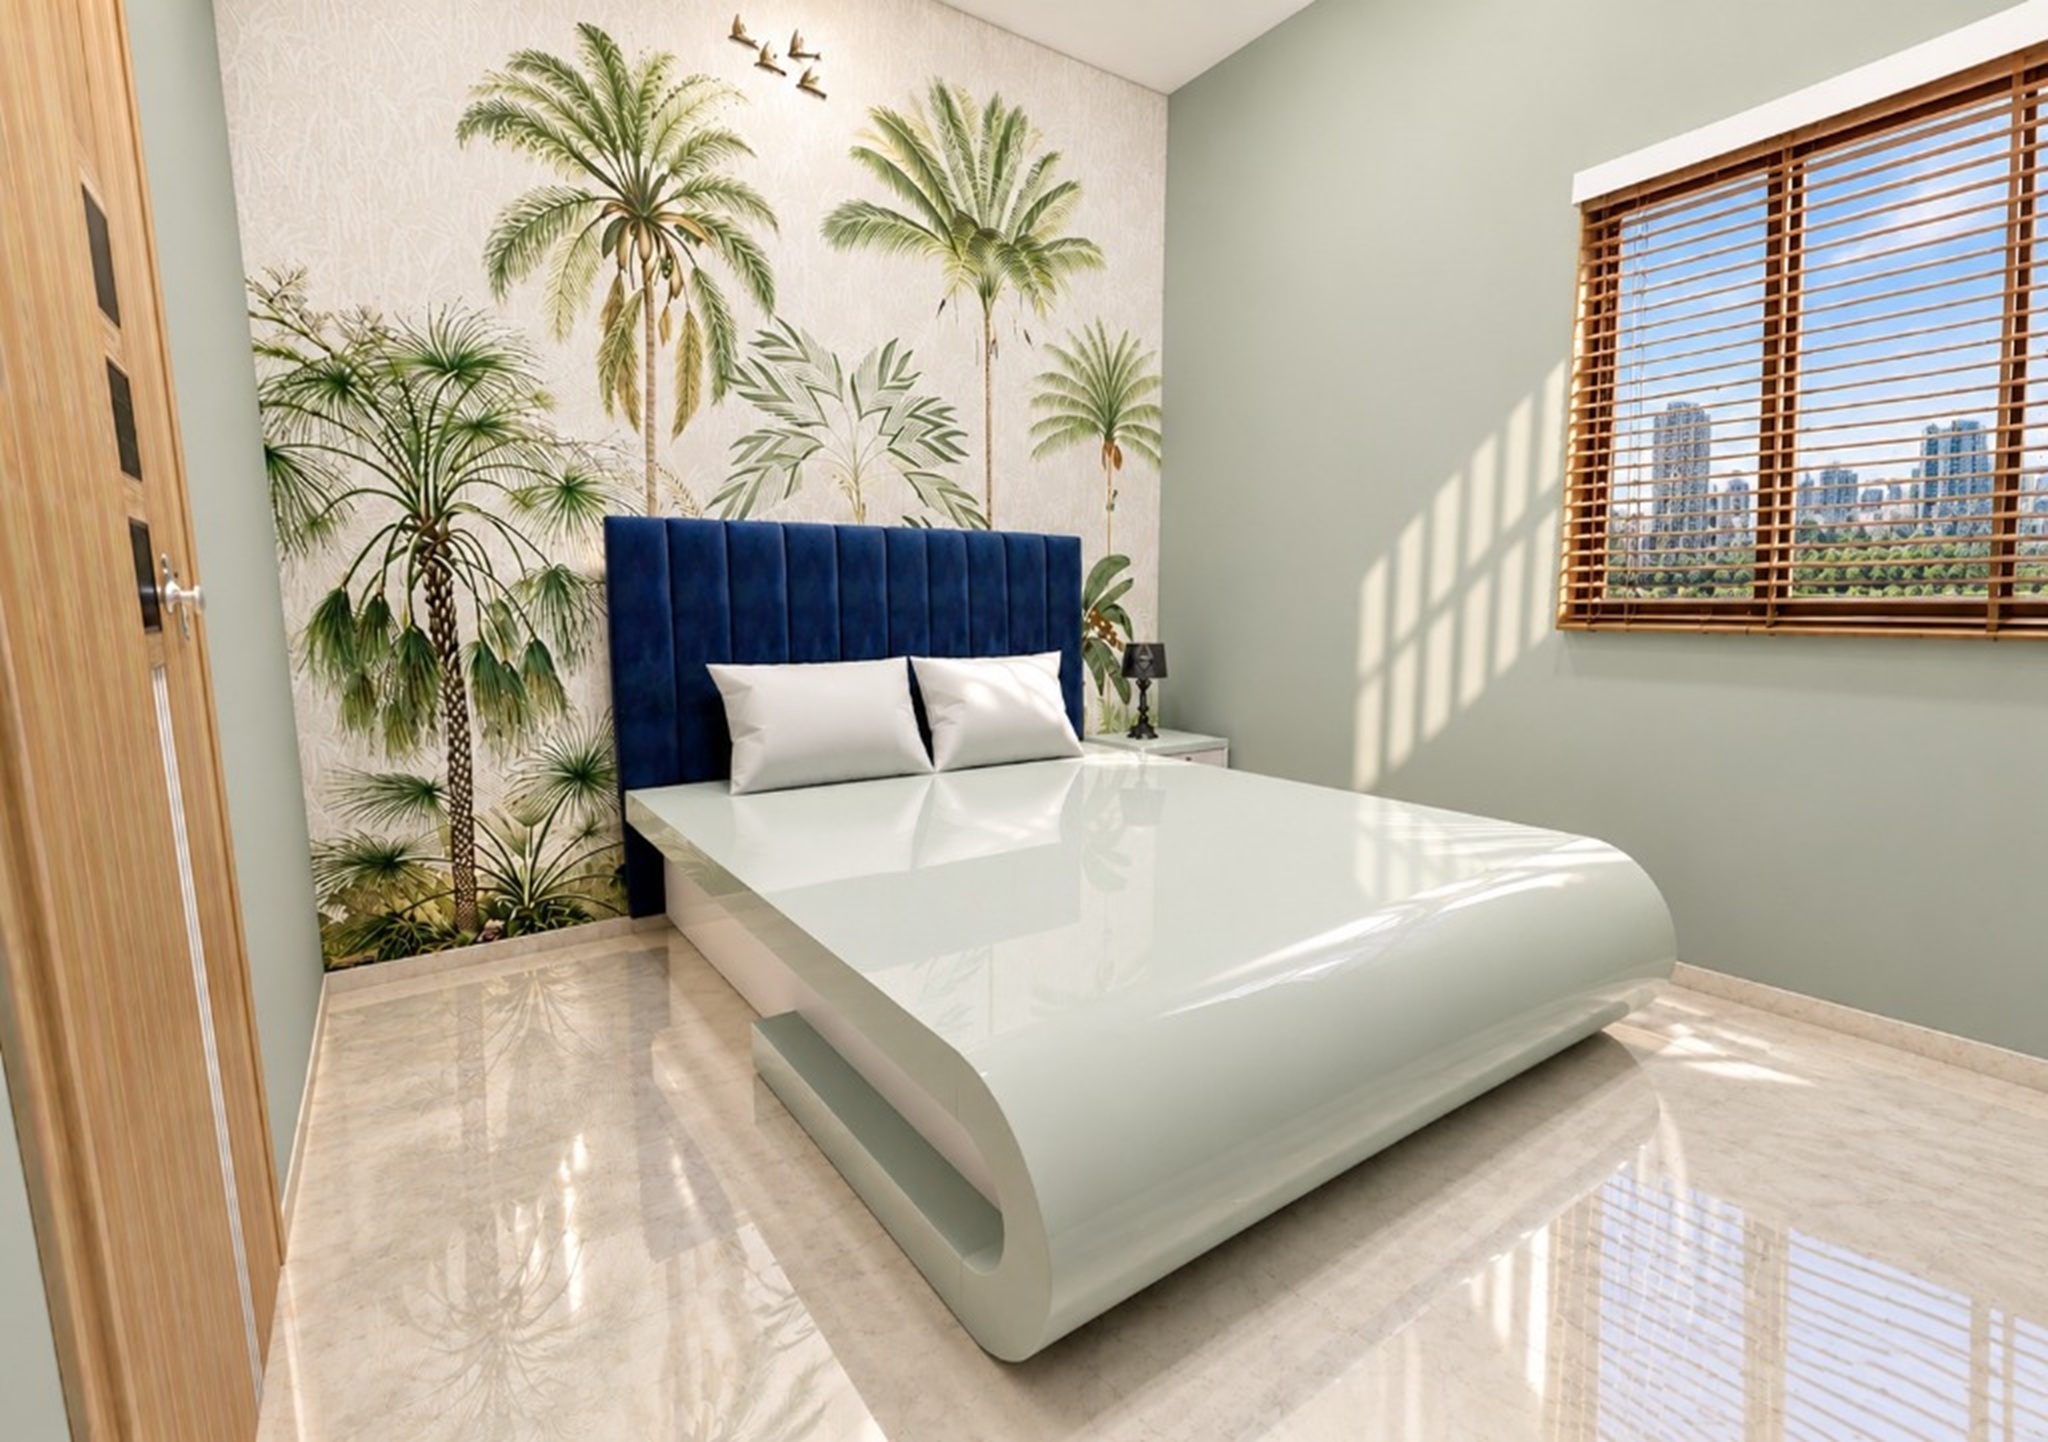
LandCo master bedroom interior with tropical mural and curved bed frame Bedroom Suite
⤢ View 2K
Master Bedroom Suite Curved modern bed frame & tropical mural wall
Corner L-shaped sliding wardrobe interior design with marble lofts Wardrobe
⤢ View 2K
Corner L-Shaped Wardrobe Marble loft shutters with sage-green sliding panels
Modular kitchen design with under-cabinet LED strip lighting Modular Kitchen
⤢ View 2K
L-Shaped Modular Kitchen Warm profile strip lighting & two-tone cabinetry
Kitchen hob, chimney and upper glass display cabinetry Kitchen Detailing
⤢ View 2K
Hob & Glass Display Cabinetry Built-in chimney & illuminated glass loft units
Sliding wardrobe with integrated window bay daybed seating Smart Storage
⤢ View 2K
Wardrobe + Window Daybed Sliding wardrobe with attached bay seating storage
The LandCo journey

One connected process.

Whether you start with a plot or already own one, the journey can continue through design, construction and interiors.

01

Plot

Explore a suitable residential plot.

02

Agreement

Move forward with the required property documentation.

03

Plan

Architectural and structural planning for the home.

04

Build

Execute foundation, RCC, masonry and services.

05

Interiors

Complete kitchens, wardrobes, ceilings and finishes.

06

Handover

Quality checks, snagging and completion.

About LandCo

Built around the whole home journey.

LandCo Properties & Construction is a Bengaluru-based residential property and construction company focused on plots, turnkey home construction and interiors. Our model brings the journey together — from booking a plot and completing agreements to designing, building and finishing a home.

Residential focusOur work is centred on homes, plots and residential spaces.
End-to-end executionProperty, construction and interiors can be coordinated as one journey.
Bengaluru basedOffice in Yelahanka with a focus on Bengaluru-area residential projects.
Careers at LandCo

Help us build better homes.

We are building our execution team and looking for people who can take ownership, coordinate effectively and learn quickly.

Quantity SurveyorCost estimation · Detailed BoQ preparation · Material rate analysis · Vendor billing & measurement
→
Structural EngineerRCC structural design · Column & beam detailing · Structural diagrams · Site inspection & safety
→
ArchitectVastu-compliant floor plans · 3D residential elevations · Sanction drawings · Space planning
→
Contact LandCo

Let's discuss your next project.

Looking for a plot, planning to build, or ready to complete your interiors? Speak with the LandCo team.

⌂
Office172-1-13, 1st Floor, SBI Bank Road, Dwaraka Nagar, Bagalur Main Rd, Yelahanka, Bengaluru, Karnataka 560064
☎
Branch Manager7337822512
✦
Open Google Maps →